
Best overall: Floorplanner; best for mobile property capture: magicplan; best for desktop layout editing: Sweet Home 3D. This 2026 guide compares estate agent floor plan software by drawing workflow, presentation and the work you keep in-house.
- For the best estate agent floor plan software, choose Floorplanner for browser-based drawing.
- Choose magicplan when your floor plan workflow starts with mobile property capture.
- Choose RoomSketcher when you need both floor plans and furnished property presentations.
- Energy Guard provides floor plans for estate agents and landlords across London and Greater London.
Why this matters
The best floor plan tool is the one your team can use accurately, not the one with the most attractive rendering. An estate agency needs a readable layout, sensible room labels and a reliable process for checking measurements. Furniture styling comes later.
Software also leaves the measuring, drawing and checking with your team. If you want a service instead, Energy Guard provides floor plans to estate agents and landlords across London and Greater London. That is a different buying decision: appoint a provider rather than choose an application.
For your 2026 shortlist, start with who visits the property and who prepares the finished drawing. A browser editor suits desk-based drawing; mobile capture suits an on-site workflow; outsourcing suits a team that wants someone else to produce the plan.
What makes the best estate agent floor plan software?
Judge the tools against these criteria before comparing their presentation features:
- Measurement workflow: Can you enter dimensions clearly and check the drawing against the property? Automatic capture does not remove the need for verification.
- Layout editing: Can you change walls, openings and room labels without rebuilding the whole plan?
- Listing readability: Do room names, door positions and dimensions remain legible in the exported drawing?
- Output controls: Check the current export formats, resolution and permissions attached to the option you select.
- Team fit: Decide whether you need browser access, mobile capture or a desktop drawing environment.
- Presentation scope: Separate a straightforward listing plan from a furnished layout or a detailed three-dimensional model.
Treat these as your 2026 acceptance checklist. Do not choose a tool because its demonstration looks polished: reproduce a property layout with awkward corners, stairs and small rooms, then inspect the result.
Estate agent floor plan software at a glance
The table separates each option by its strongest use case. All five can contribute to property drawings, but they do not solve the same operational problem.
| Rank and option | Best for | Standout feature | Key limitation |
|---|---|---|---|
| 1. Floorplanner | Browser-based listing-plan drawing | Two-dimensional drawing with three-dimensional visualisation | Your team still needs reliable measurements and checks |
| 2. magicplan | Mobile property capture | Mobile room capture and floor plan editing | Capture results need checking against the property |
| 3. RoomSketcher | Furnished property presentations | Floor plans alongside three-dimensional room views | Styling adds work that a basic listing may not need |
| 4. SketchUp | Detailed spatial modelling | Flexible three-dimensional modelling | More modelling work than a simple listing plan requires |
| 5. Sweet Home 3D | Desktop layout editing | Furniture placement with two-dimensional and three-dimensional views | Interior-layout tools do not replace site measurement |
1. Floorplanner: best for browser-based listing plans
Floorplanner is a browser-based floor plan editor with two-dimensional drawing and three-dimensional visualisation. You can use it to build a property layout, arrange rooms and inspect the space in another view.
Best for: estate agency teams that want to draw plans at a desk without adopting a full modelling workflow. Floorplanner earns the overall recommendation because its drawing approach fits the central task: turning measurements into a readable layout.
Keep the initial drawing plain. Walls, openings, room names and dimensions matter more to a prospective buyer than a carefully styled sofa. Add presentation detail only when it helps explain the property.
Floorplanner pros:
- Browser-based access suits a desk-based drawing process.
- Two-dimensional and three-dimensional views serve different presentation needs.
- Layout editing supports changes without starting every drawing from scratch.
Floorplanner cons:
- A clear drawing still depends on the measurements you supply.
- Presentation work can distract from checking the underlying layout.
- Export requirements need checking before you commit to a workflow.
Before selecting Floorplanner, draw a representative property and inspect the exported file rather than just the editor view. Confirm that the output works in your listing process and that small labels remain readable.
Verdict: Buy for browser-based plan production; skip if you want someone else to visit and measure the property.
2. magicplan: best for mobile property capture
magicplan is a mobile application for capturing and editing floor plans. Its workflow starts closer to the property visit than a desktop-first drawing tool, making it relevant when the person inspecting the rooms also prepares the plan.
Best for: estate agents who want mobile capture to form part of their site visit. Device capabilities and capture methods matter, so check the current requirements against the equipment your team actually uses.
The practical advantage is keeping capture and drawing in the same workflow. The practical risk is treating a captured room as a checked room. Confirm openings, irregular corners and the relationship between adjoining spaces before signing off the layout.
magicplan pros:
- Mobile operation fits an on-site inspection process.
- Capture and editing sit within the same application.
- Room-level work supports building up a property layout.
magicplan cons:
- Device compatibility needs checking before rollout.
- Captured geometry still needs measurement checks.
- An on-site workflow requires your staff to carry out the visit.
Give the person using magicplan a written checking routine. A plan assembled quickly but left unverified creates extra correction work later; the app does not make that responsibility disappear.
Verdict: Buy for mobile property capture; skip if your agency intends to outsource the entire floor plan task.
3. RoomSketcher: best for furnished property presentations
RoomSketcher supports floor plan drawing and three-dimensional property presentation. It is relevant when you want to show both the room arrangement and how furniture fits within that arrangement.
Best for: agents preparing furnished layouts or explanatory property visuals alongside a listing plan. Use the two outputs for different purposes. A simple plan communicates circulation and room relationships; a furnished view helps illustrate a possible arrangement.
Do not let a proposed furniture layout appear to describe contents included with a property. Keep presentation choices distinct from the measured layout and check that styling has not obscured doors or usable space.
RoomSketcher pros:
- Floor plans and three-dimensional views support different presentation tasks.
- Furniture layouts help explain how a room can be arranged.
- Visual presentation provides another way to inspect the drawn space.
RoomSketcher cons:
- Furnishing and styling add production steps.
- Presentation detail can obscure the information a listing reader needs.
- The underlying plan still requires accurate measurements.
For a routine listing, finish the plain plan first. Produce a furnished version only when it answers a real question about the room rather than adding decoration to the marketing pack.
Verdict: Buy for furnished property presentations; skip the extra styling when a plain listing plan answers the brief.
4. SketchUp: best for detailed spatial modelling
SketchUp is a three-dimensional modelling tool rather than a dedicated estate agency listing-plan workflow. You can model building geometry and use the model to explain spatial relationships.
Best for: teams that need detailed spatial modelling as well as property drawings. SketchUp belongs on this shortlist when the brief extends beyond room outlines and labels. It is not the default choice for someone who simply needs a straightforward listing plan.
A detailed model can explain changes in height, unusual geometry or proposed arrangements. But the modelling task is different from recording the existing property. Keep proposed changes clearly separate from the current layout.
SketchUp pros:
- Flexible modelling supports geometry beyond a basic room outline.
- Three-dimensional views help communicate spatial relationships.
- A model supports a broader presentation brief than a plain plan.
SketchUp cons:
- Modelling requires skills that a simple drawing workflow does not.
- Additional detail creates more work to check and maintain.
- Listing-ready output requires a deliberate presentation process.
Choose SketchUp because you need its modelling scope, not because a more elaborate tool sounds more professional. For routine agency drawings, unnecessary complexity gives your team more decisions without improving the plan's essential information.
Verdict: Buy for detailed spatial modelling; skip for a basic listing-plan-only workflow.
5. Sweet Home 3D: best for desktop layout editing
Sweet Home 3D is an interior-design application with two-dimensional plan editing and three-dimensional views. You can draw walls, arrange furniture and work from an imported background plan.
Best for: desktop users preparing room layouts and checking furniture arrangements. Its interior-layout focus makes it a useful option when the brief centres on how rooms are organised rather than capturing a property on a mobile device.
An imported plan is a drawing reference, not proof of accuracy. Check its scale and confirm that it represents the property as it stands before using it as the basis of a new drawing.
Sweet Home 3D pros:
- Desktop editing suits a fixed drawing workstation.
- Furniture placement supports room-layout planning.
- An imported background plan provides a reference for drawing.
Sweet Home 3D cons:
- Interior-layout tools do not perform the property inspection for you.
- An old background plan can carry errors into the new drawing.
- Listing presentation still needs a separate quality check.
Keep decorative work secondary to the property record. A room layout can be useful without becoming the right format for your agency's published listing.
Verdict: Skip for mobile capture; choose Sweet Home 3D for desktop interior-layout editing.
How the ranking works
Floorplanner takes the default position because browser-based drawing fits a straightforward listing-plan task. magicplan takes the mobile-capture slot, while RoomSketcher serves the furnished-presentation brief.
SketchUp and Sweet Home 3D address narrower needs: detailed modelling and desktop interior layouts respectively. The ranking follows the criteria above, not review scores or a claim of hands-on testing.
Turn the software choice into a checked drawing
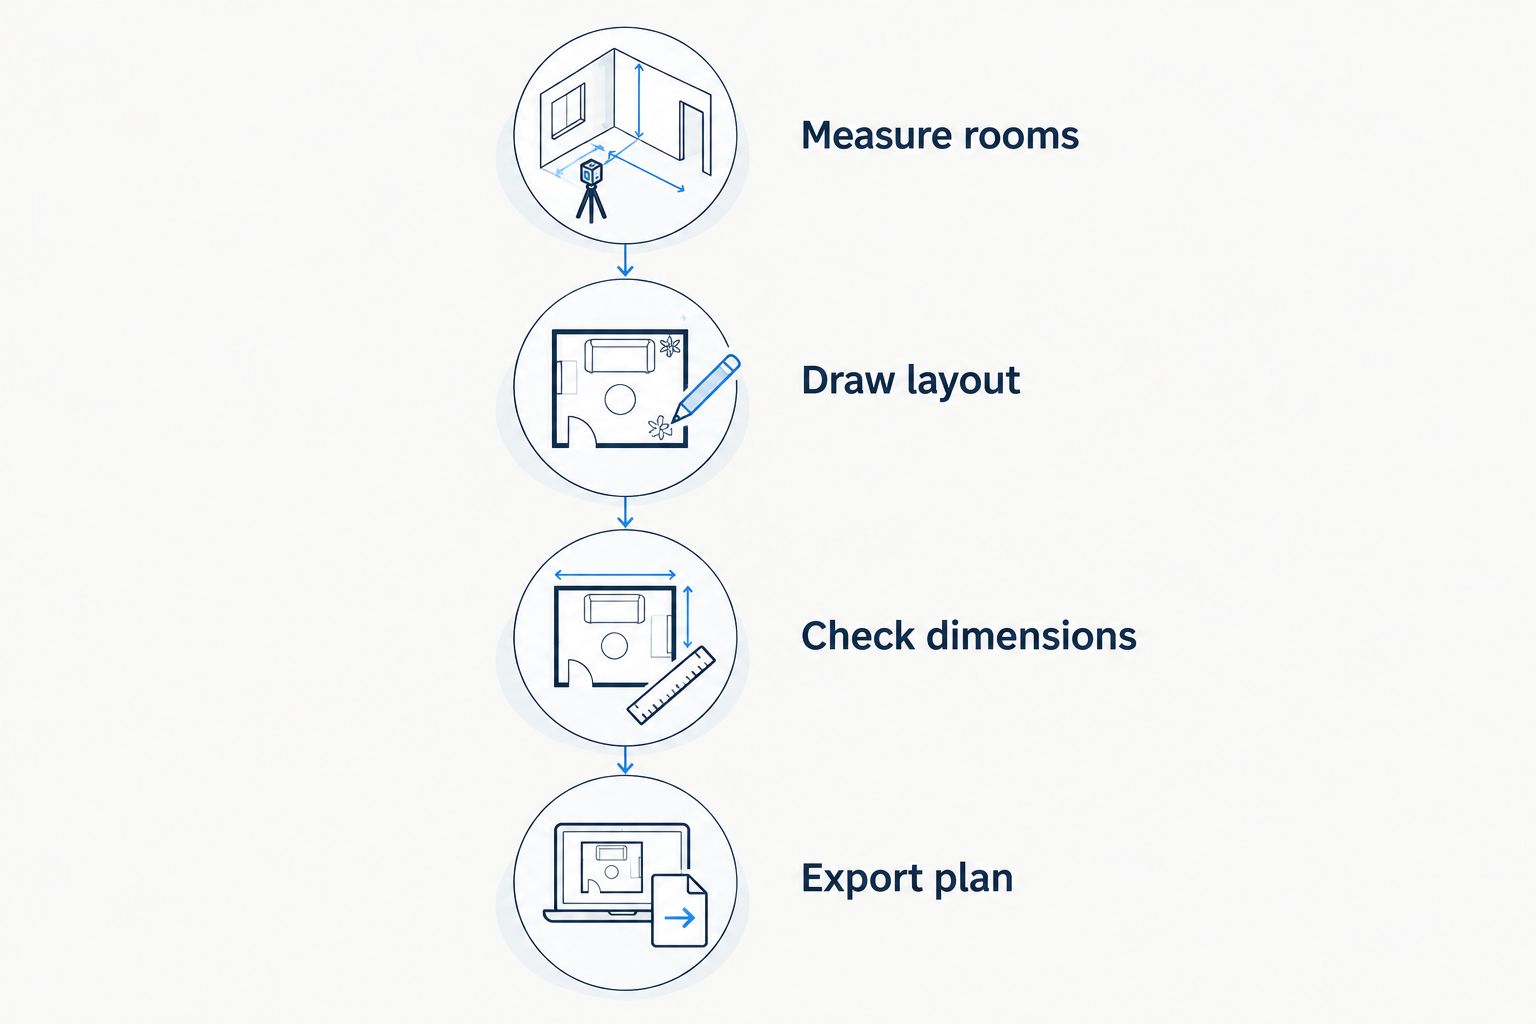
Use this process for your 2026 floor plan workflow, whichever application you select. Keep 1 master drawing per property so corrections do not create competing versions.
- Measure rooms: Record dimensions, openings, stairs and irregular features. Mark anything that needs another check before leaving the property.
- Draw layout: Build the walls and connections first. Add room names before furniture or decorative details.
- Check dimensions: As a minimum checking habit, compare 2 reference measurements with the source notes. Also inspect how adjoining rooms and circulation connect.
- Export plan: Review the export at 100% zoom, then at the size readers will see in the listing. Correct crowded labels and ambiguous openings.
Those checks are a starting routine, not a substitute for checking the whole property. A drawing that looks tidy can still contain a wrong wall position or a missing door.
Which option should you choose?
Choose Floorplanner if you want a browser-based tool for drawing listing plans yourself. Choose magicplan when mobile property capture is the deciding requirement. Choose RoomSketcher when furnished presentation is part of the brief.
Keep SketchUp for detailed modelling and Sweet Home 3D for desktop interior layouts. Neither needs to become your default simply because it offers more ways to show a room.
Energy Guard is the service option for estate agents and landlords who need floor plans in London and Greater London. Before appointing any provider, confirm the drawing brief, access arrangements, required output and correction process. Outsourcing changes who produces the plan; it does not remove the need to specify what you need.
For your 2026 decision, settle ownership first: who measures, who draws and who approves? That answer narrows the shortlist faster than comparing presentation galleries.
FAQ
What's the best estate agent floor plan software in 2026?
Floorplanner is the default recommendation for browser-based listing-plan drawing. Choose magicplan instead when mobile property capture is your main requirement, or RoomSketcher when furnished presentation is part of the brief.
Is magicplan better than Floorplanner for estate agents?
magicplan is the stronger fit for a mobile property-capture workflow, while Floorplanner fits browser-based drawing. Choose according to where your team captures measurements and prepares the plan, not just how the finished image looks.
Can I use SketchUp to make estate agent floor plans?
Yes, SketchUp can model property geometry for drawings and spatial presentations. Its modelling scope adds work beyond a basic listing plan, so choose it when you need that detail.
Do floor plan apps remove the need to check measurements?
No, floor plan apps do not remove the need to check measurements. Verify room dimensions, openings and connections against the property before approving the drawing.
Should an estate agent use a furnished or plain floor plan?
Use a plain floor plan when the main purpose is to explain the property layout. Add a furnished version when furniture placement answers a specific question, and keep proposed arrangements distinct from the existing property.
Can Energy Guard produce floor plans instead of my team using software?
Yes, Energy Guard provides floor plans to estate agents and landlords across London and Greater London. Confirm the property details, access arrangements and drawing requirements before appointing the service.
What should I check before choosing floor plan software?
Check the measurement workflow, editing controls and exported output before choosing floor plan software. Draw a representative property and confirm that its labels, dimensions and openings remain readable in your listing process.
One last thing
Approve the exported file, not the drawing screen. Editors let you zoom into small labels and inspect details that disappear when the image is reduced for a listing.
Make that exported-file check part of every 2026 sign-off. Correcting the master drawing is useful only if the corrected version is the one your team publishes.